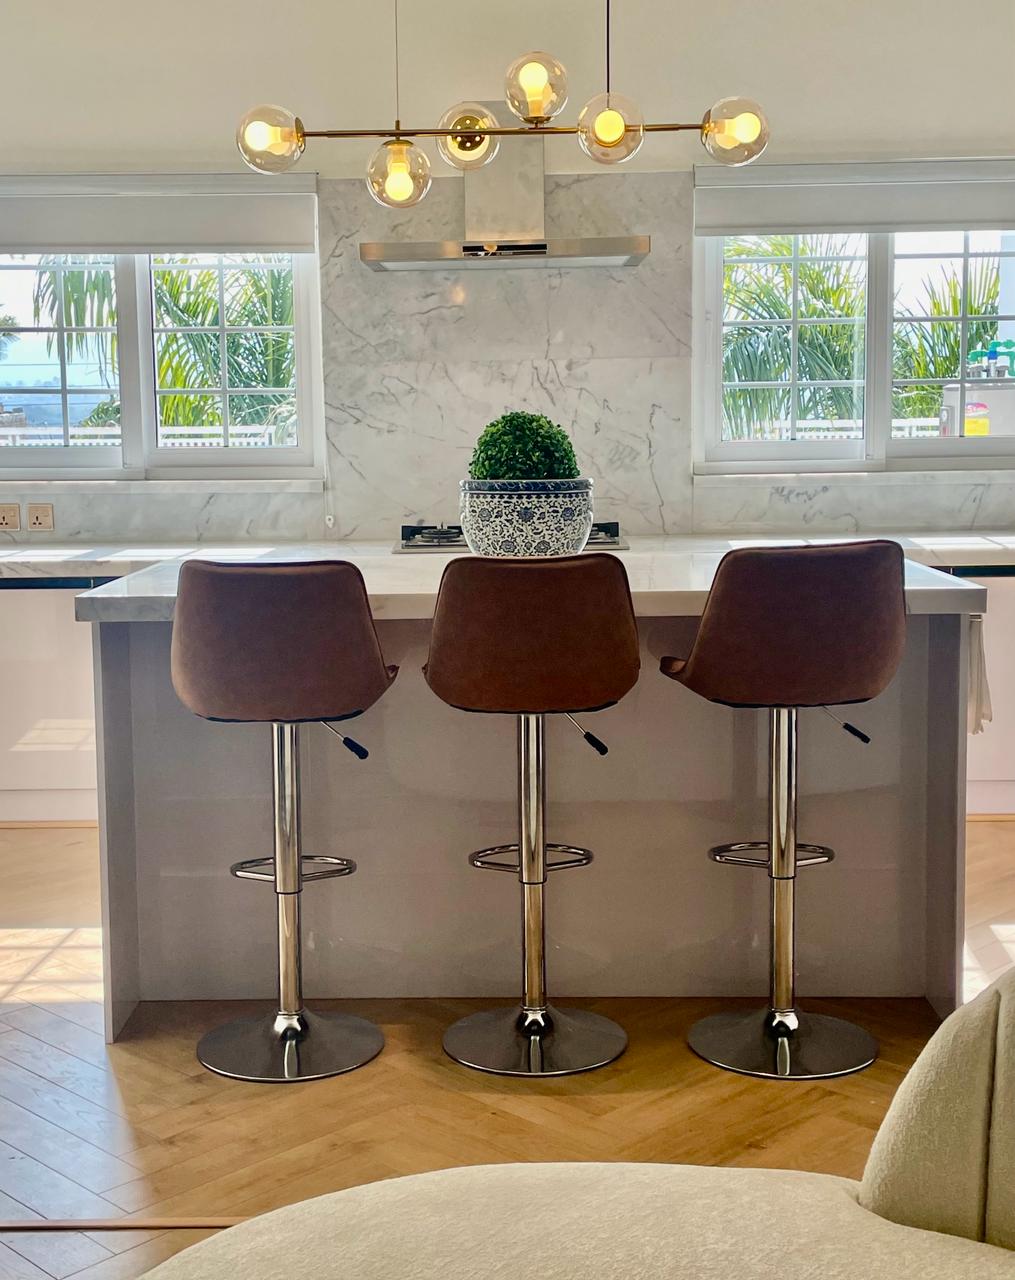
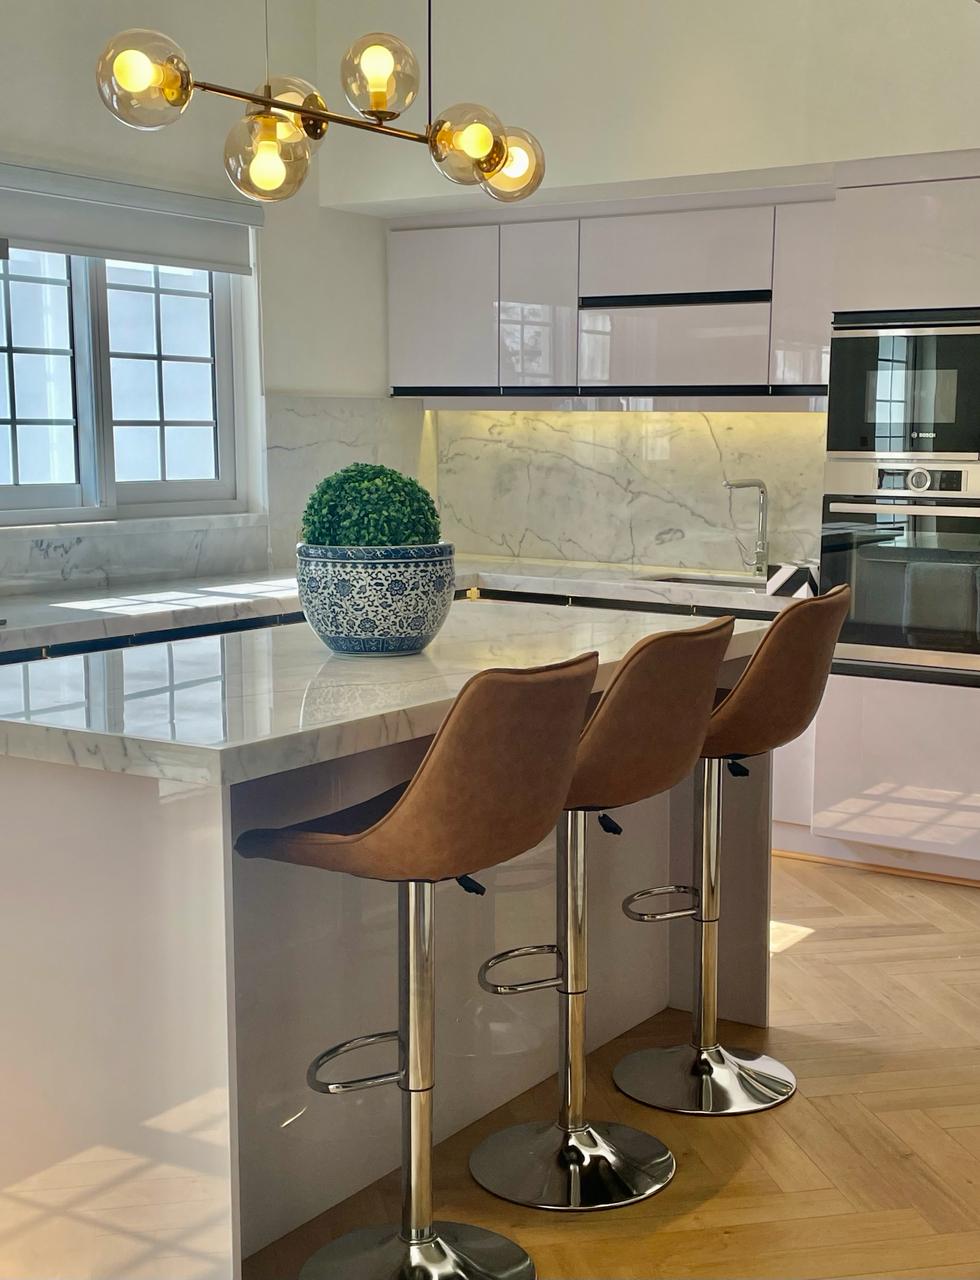
Set on a couple of pristine acres smack in the midst of Rehana’s rolling hills sits this beautiful mediterranean bungalow. The house was designed such as the beautiful leafy terrain was the focal point from every window.
We significantly focused on ‘terrain-to-construction’ concept with as much natural stone made part of the project as possible. Windows were angled to absorb breathtaking sunsets and create an eerie pattern of light indoors. The terraced gardens dotting the property on various levels pour charm reminiscent of the dreamy tuscan country side.
Renovation and extension of a single family home into two family units
This renovation project encompassed gut renovation and extension of a single family home in Islamabad to create an apartment for an additional nuclear family on its first floor.
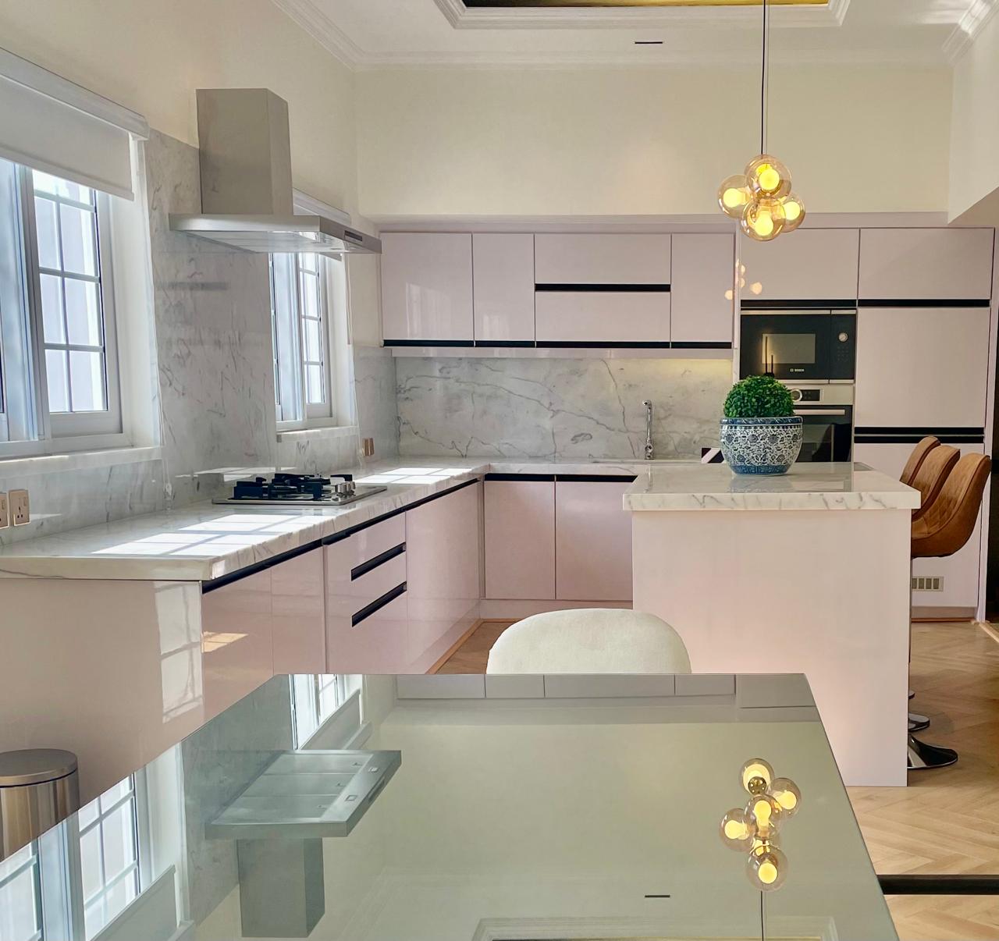
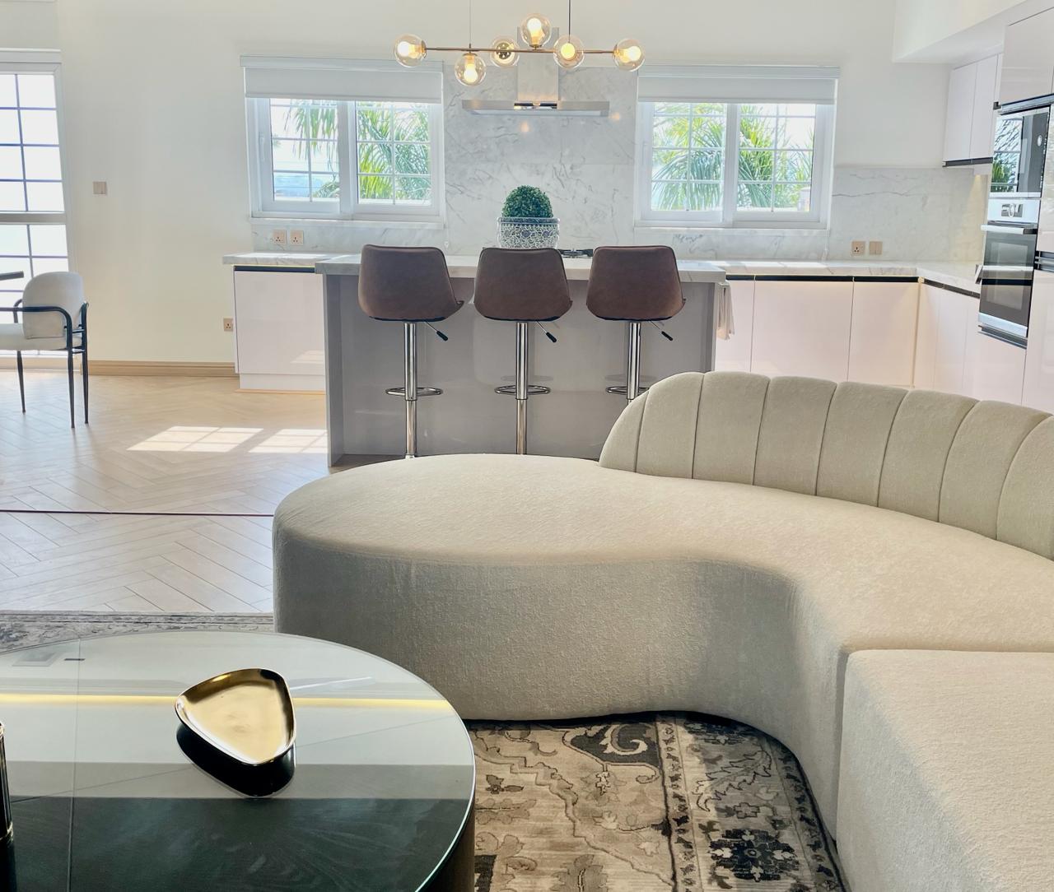
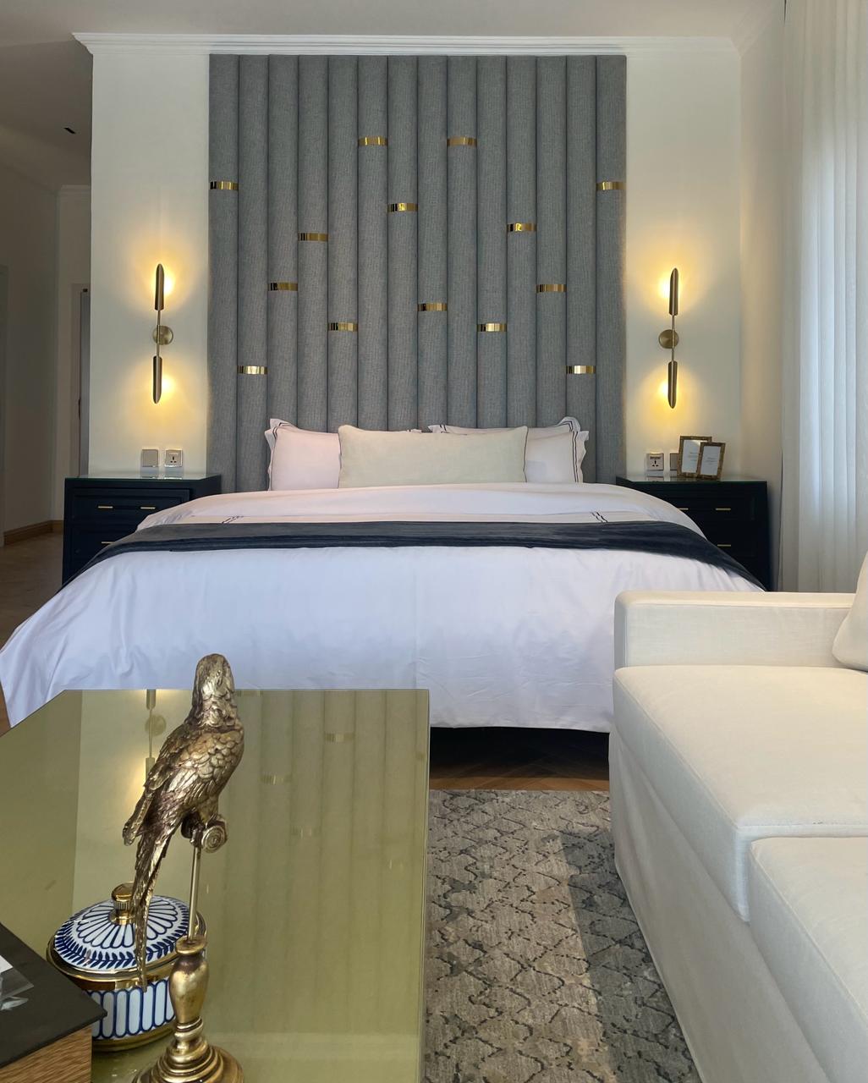
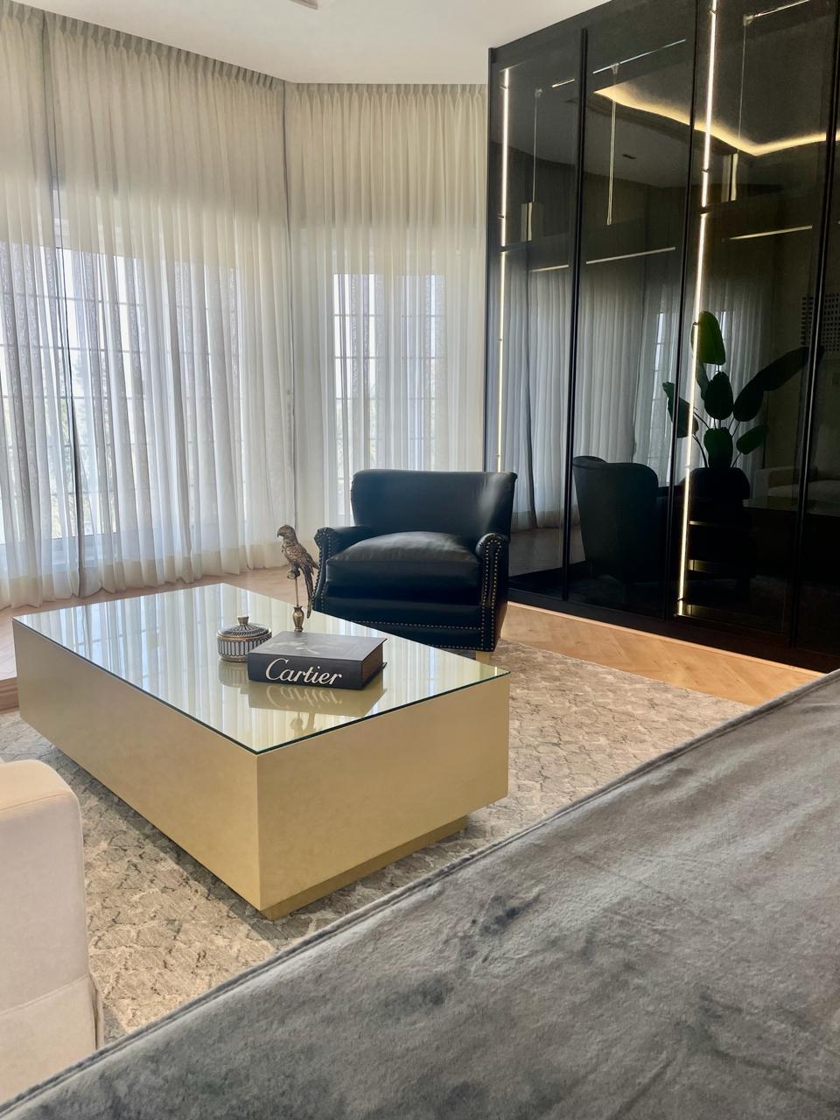
It revolves around an open plan with an open kitchen planned such as maximises it’s use for the new couple. On completion the apartment includes an open living room with a kitchen, a master suite, a guest suite and a powder room.
The rear terrace of the house was extended into to develop a kitchen – the front terrace was developed as a separate entrance from the ground floor porch and an outdoor entertainment area.